Engineering value that improve project delivery
Elite Engineering Studio provides practical MEP, HVAC and BIM engineering support that helps projects move from concept to coordinated technical documentation.
Our services are built around accuracy, clear communication and constructable design solutions. We support architects, contractors, consultants and developers with calculations, drawings, reports and technical review that improve coordination, reduce design gaps and support better project decisions.
From HVAC design and BIM modelling to energy studies and technical reports, our focus is to deliver engineering work that is clear, reliable and ready to support the next stage of the project.

HVAC LOAD CALCULATION
We provide high accurate load calculation based on your building location and applicable standards.
Manual J ,S, D REPORTS
Load Calculation from CYPETHERM
Load Calculation from Energygauge
Load Calculation from HAP
ASHRAE Excel Spreadsheet

HVAC SYSTEM DESIGN
We provide professional HVAC system design for residential, commercial and industrial buildings, including heating and cooling load calculations, equipment selection, ventilation design, ductwork layout and air distribution coordination.

PLUMBING SYSTEM DESIGN
We design efficient and coordinated plumbing systems for residential, commercial and technical buildings, including domestic water supply, drainage, hot water systems, equipment coordination and code aware technical documentation.

ELECTRICAL SYSTEM DESIGN
Comprehensive electrical designs crafted for safety,realiability and seamless integration, meeting your project’s unique requirements.

COMPRESSED AIR SYSTEM DESIGN
Efficient compressed air system designs,engineered for optimal performance and productivity in your industry applications.

FIRE PROTECTION SYSTEM DESIGN
Strategically designed fire fighting systems ensuring safety and compliance, tailored to protect lives and property in emergencies.
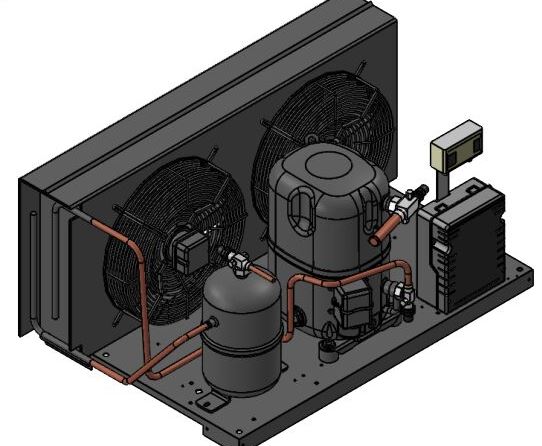
MECHANICAL PRODUCT 3D DESIGN
Precision engineered mechanical product 3D designs, bringing your concepts to life with innovation,functionality and attention to detail.

REVIT MEP MODELLING
We provide Revit MEP modelling and coordination support for HVAC, plumbing, electrical and fire protection systems. Our models help improve design coordination, clash detection, documentation quality and project delivery.

CYPE BIM MODELLING & ANALYSIS
We support projects with CYPE based BIM modelling, analysis and technical documentation for structural, MEP and energy related workflows. Our service helps engineers, architects and contractors improve accuracy, coordination and design review.

HVAC CONSUMPTION SIMULATION
Accurate HVAC consumption simulations optimizing energy efficiency and costs, ensuring cliamte control solutions tailored to your needs.
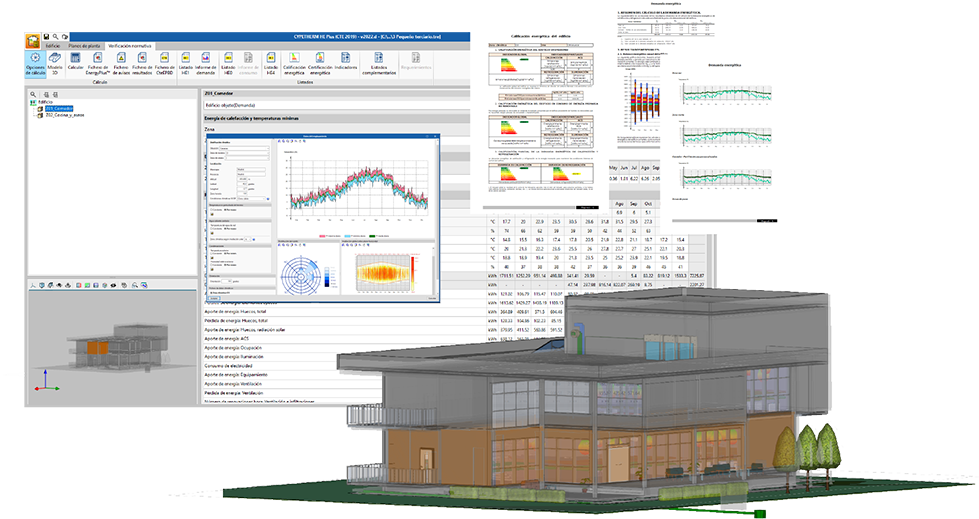
ENERGY ANALYSIS
Building energy analysis to evaluate system performance, energy consumption and design alternatives. We support HVAC efficiency studies, operating cost reviews and feasibility assessments to help clients make informed engineering decisions.

Audio speakers , CCTV design
We have a team specialize in accurately design audio speaker system for your home , home theater, office,commercial building.
Also we design CCTV systems with 3D cameras views for best positions.
Prepare and study design concept according to standards and codes.
Cooling and heating load calculations
Air distribution and ventilation
Duct design and sizing.